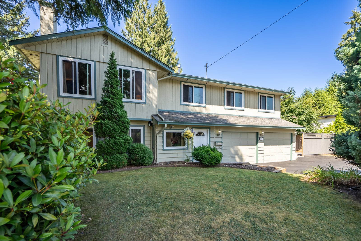
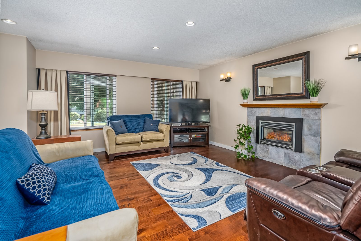
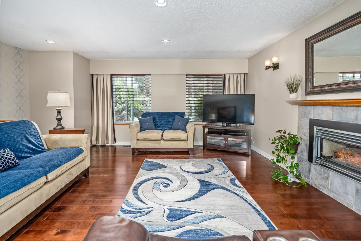
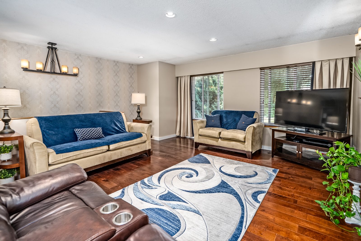
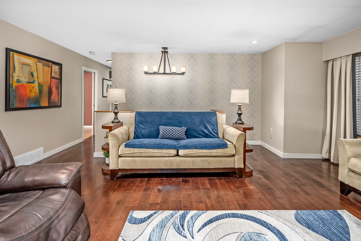
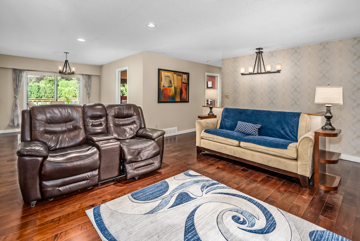
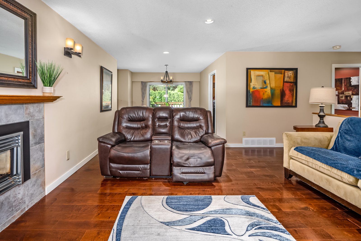
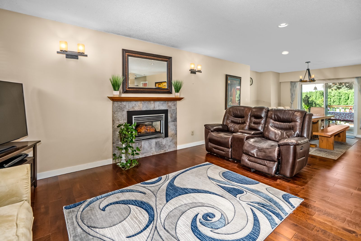
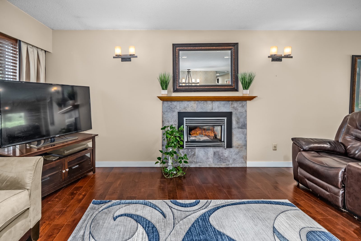
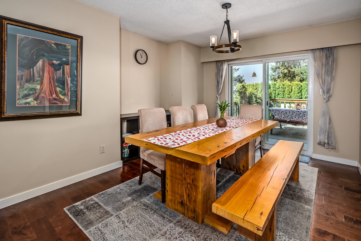
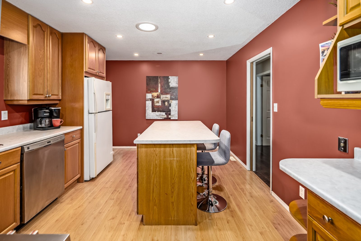
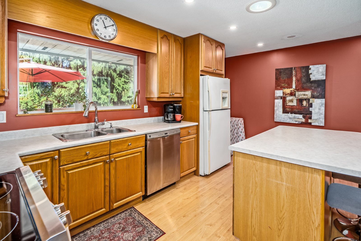
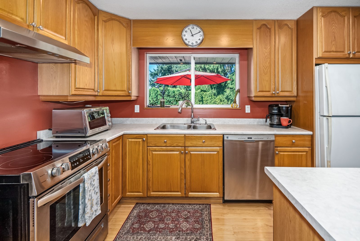
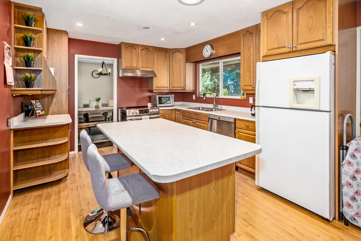
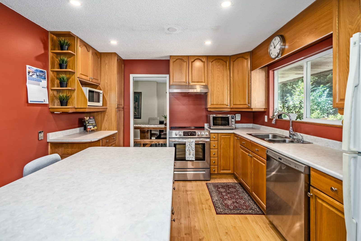
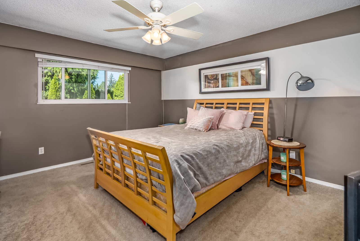
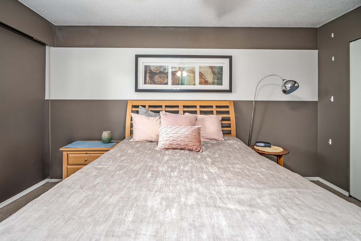
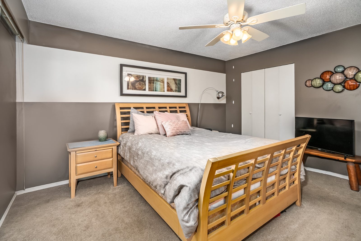
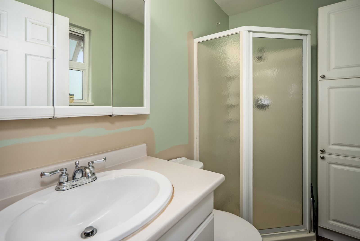
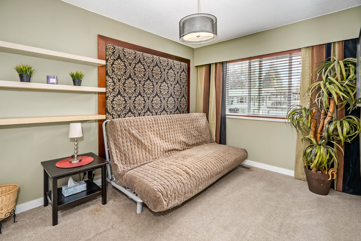
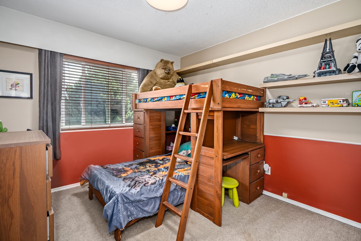
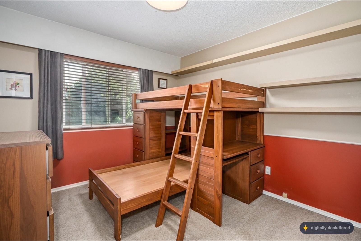
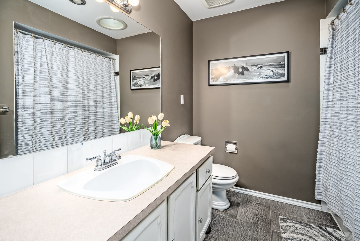
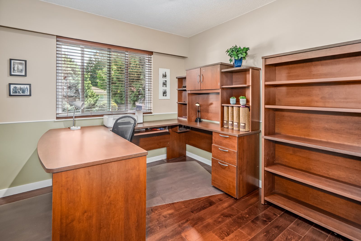
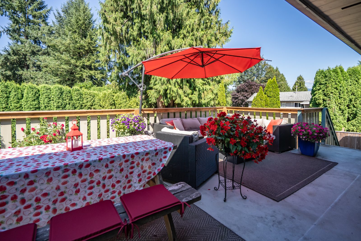
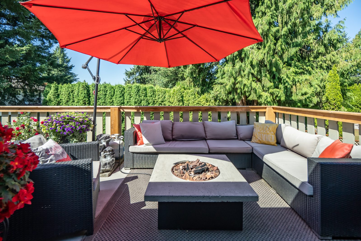
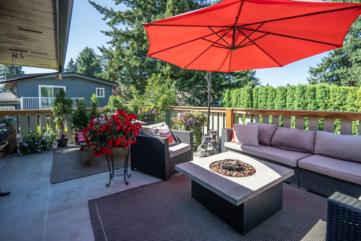
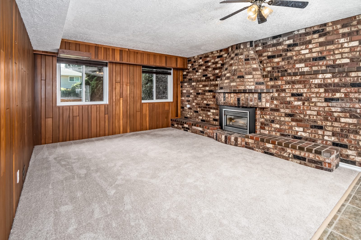
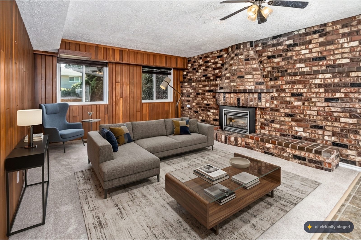
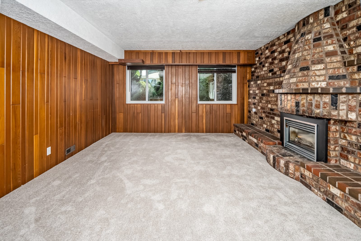
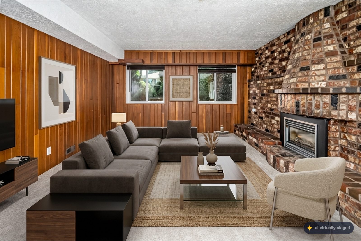
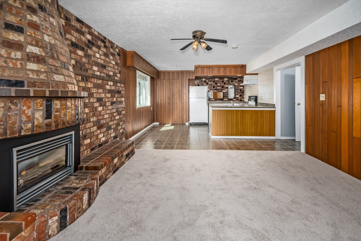
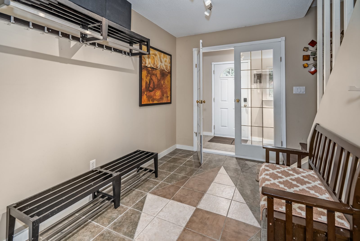
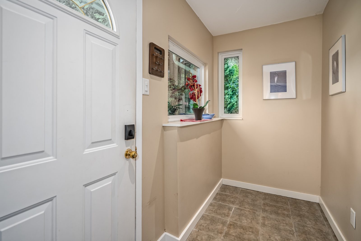
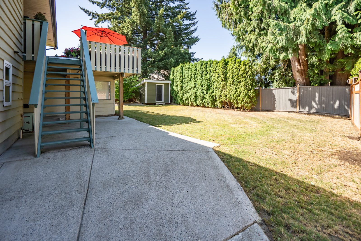
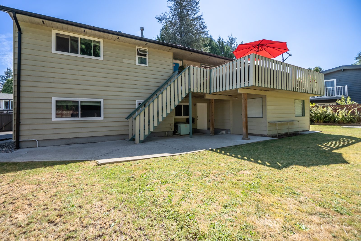
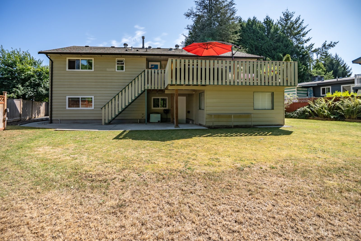
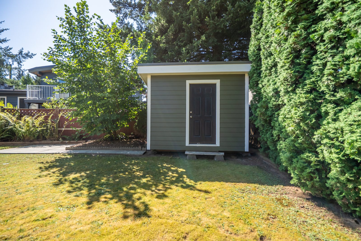
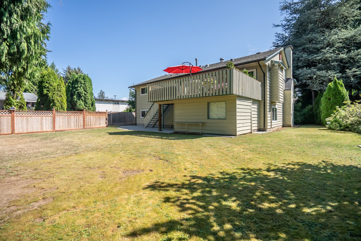
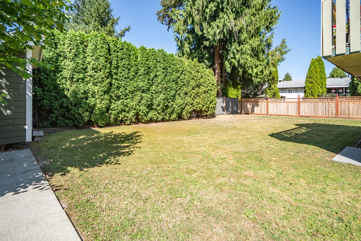
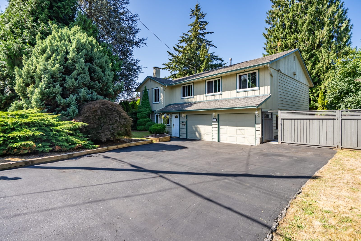
11527 Fraserview St

Maple Ridge|5 BED • 3 BATH • 2621 SQFT
Floor Plan
Interactive
Street View

Architectural Floor Plan

Click numbered hotspot pins to view room photography
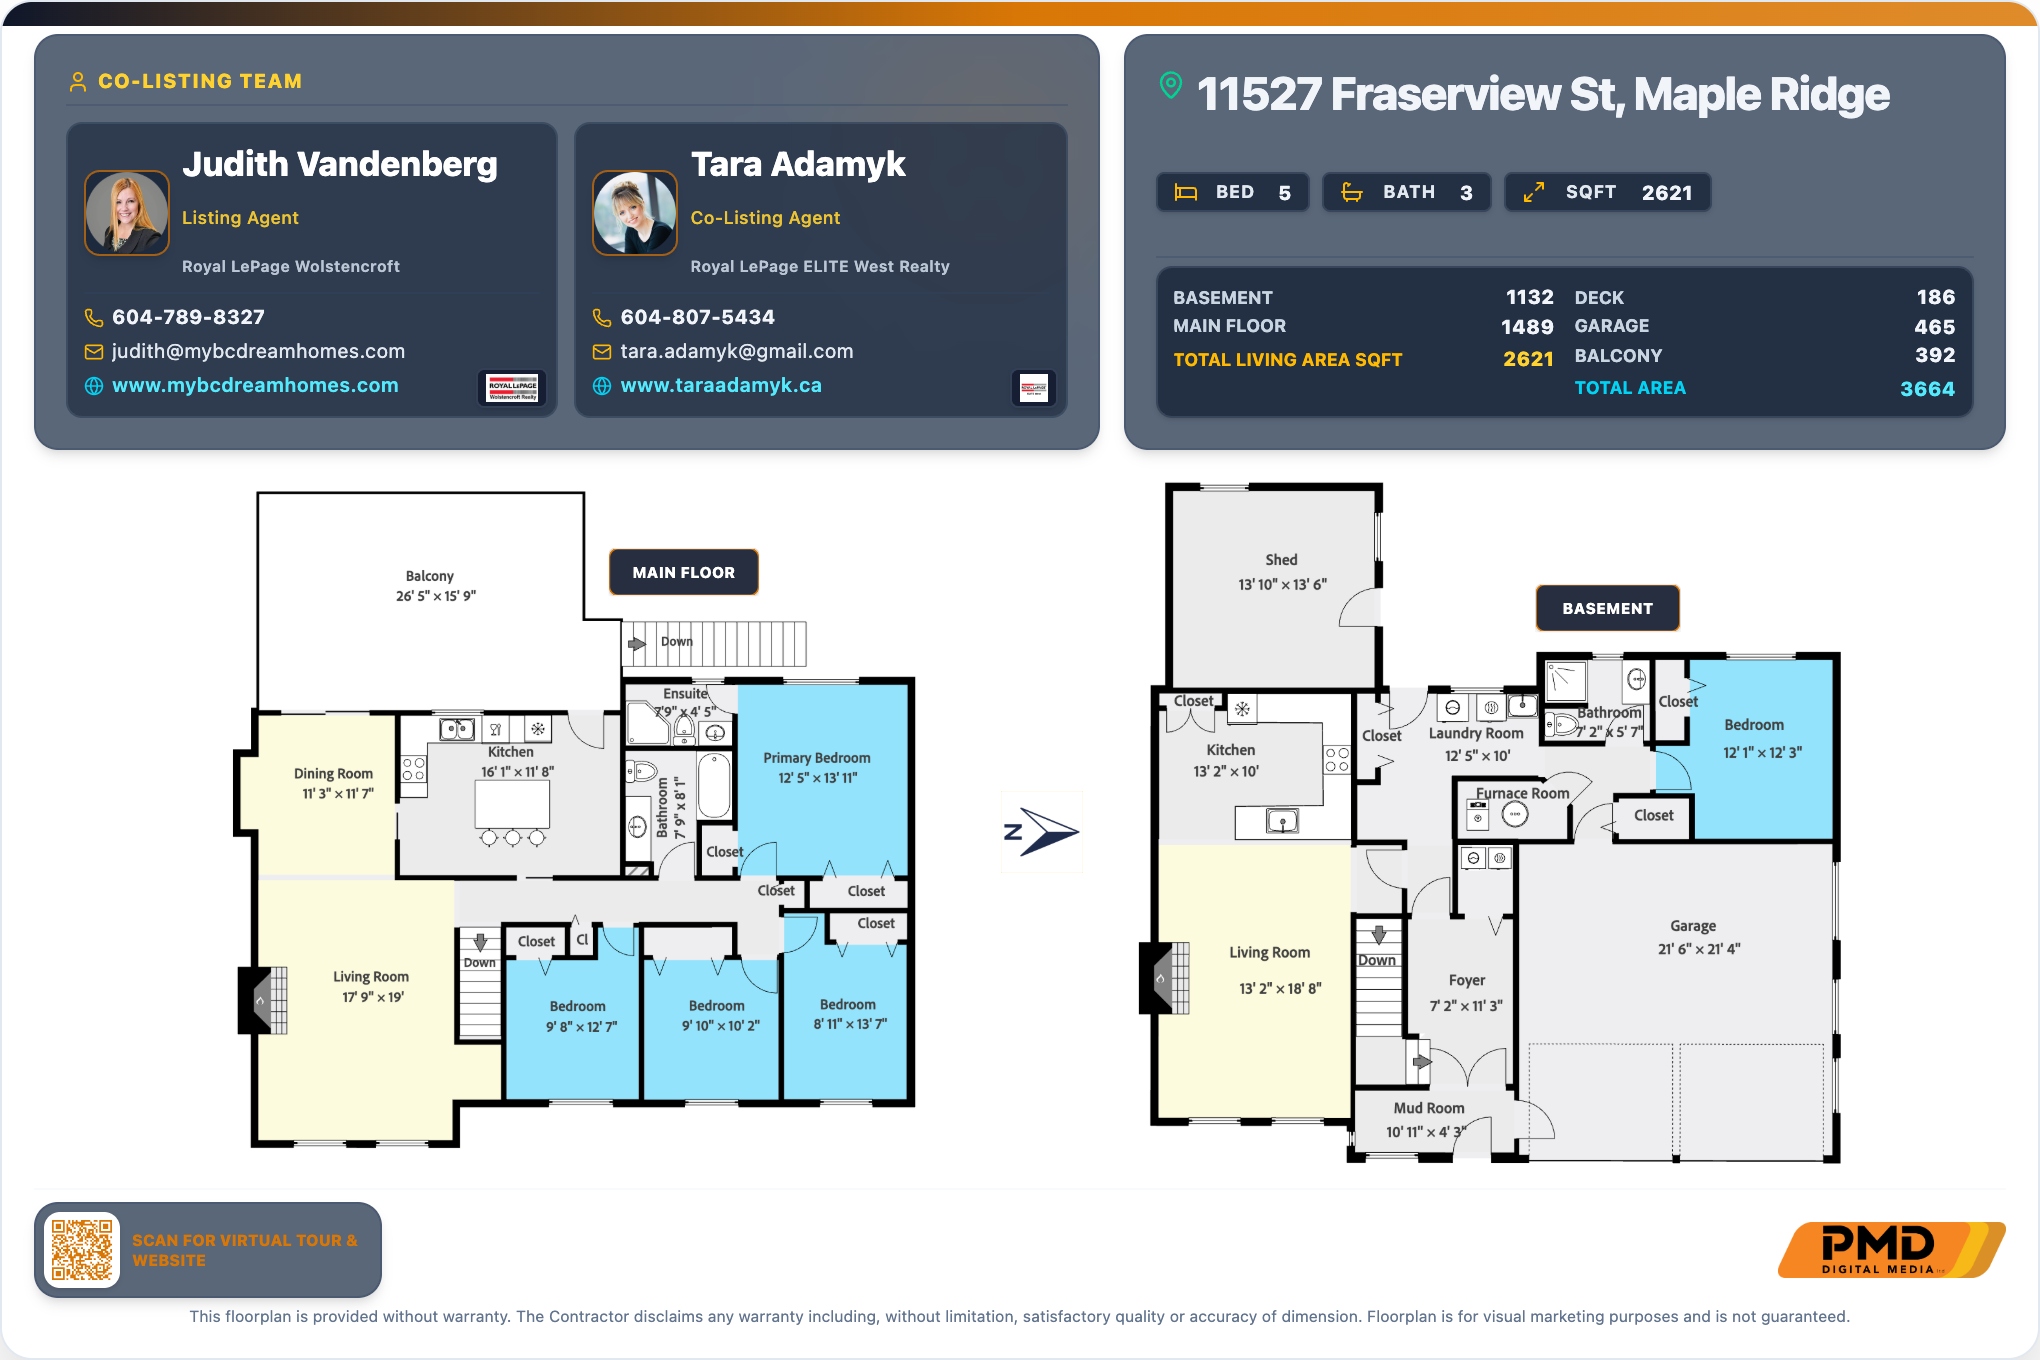
🎯 14 Hotspots
Download Floor Plan
🔍 Blueprint Zoom:
Download
Hotspot Pin #1 Spot #1
Hotspot Pin #2 Spot #2
Hotspot Pin #3 Spot #3
Hotspot Pin #4 Spot #4
Hotspot Pin #5 Spot #5
Hotspot Pin #6 Spot #6
Hotspot Pin #7 Spot #7
Hotspot Pin #8 Spot #8
Hotspot Pin #9 Spot #9
Hotspot Pin #10 Spot #10
Hotspot Pin #11 Spot #11
Hotspot Pin #12 Spot #12
Hotspot Pin #13 Spot #13
Hotspot Pin #14 Spot #14

Hotspot Directory (14 Pins)

#1
Hotspot Pin #1
#2
Hotspot Pin #2
#3
Hotspot Pin #3
#4
Hotspot Pin #4
#5
Hotspot Pin #5
#6
Hotspot Pin #6
#7
Hotspot Pin #7
#8
Hotspot Pin #8
#9
Hotspot Pin #9
#10
Hotspot Pin #10
#11
Hotspot Pin #11
#12
Hotspot Pin #12
#13
Hotspot Pin #13
#14
Hotspot Pin #14

Street-Level Panorama

Interactive 360 Exterior Context

360 Immersive View

Location Map

Neighborhood Context & Direct Directions

Listing Associate

Judith Vandenberg

Royal LePage Wolstencroft

604-789-8327
judith@mybcdreamhomes.com
www.mybcdreamhomes.com
Royal LePage Wolstencroft Realty
Listing Associate

Tara Adamyk

Royal LePage ELITE West Realty

604-807-5434
tara.adamyk@gmail.com
Royal LePage Elite West
Broker Logo